Apartment Floor Plan Before You Renovate
A practical step-by-step guide to apartment floor plan before you renovate, including preparation, instructions, common issues, tips, and next steps.
Apartment Floor Plan Before You Renovate
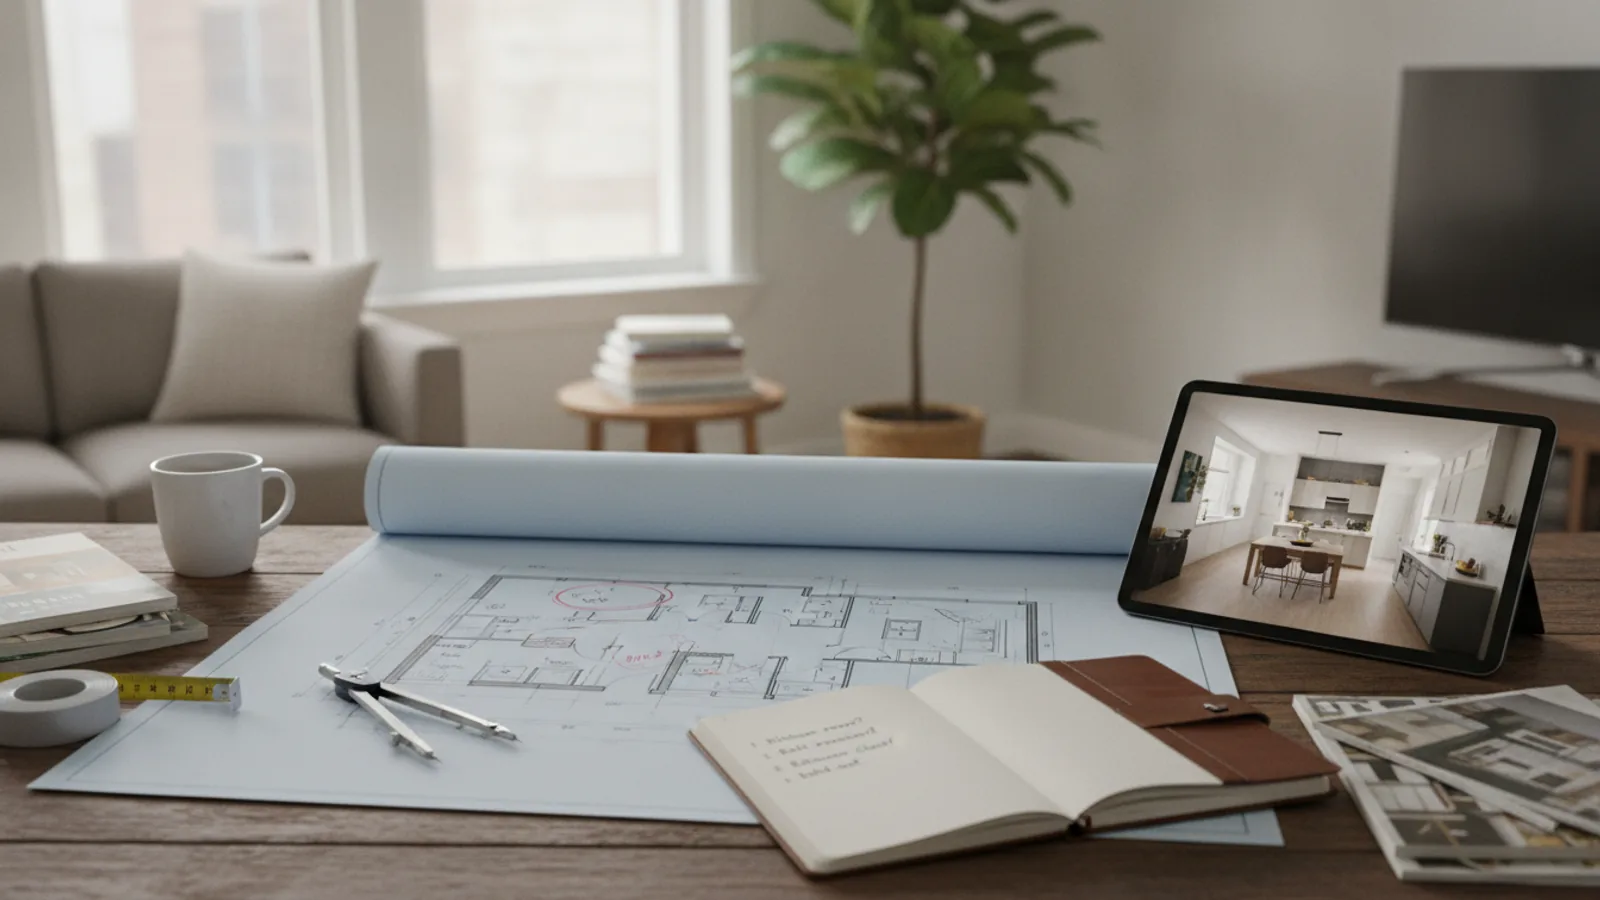
This guide explains how to approach apartment floor plan before you renovate, including the preparation, practical steps, common mistakes, and final checks that help you finish with confidence.
Before You Start
Step-by-Step Instructions
Quick Reference
Common Problems When You Plan Your Apartment Renovation
Even with careful planning, issues can arise when preparing your apartment floor plan for a renovation. Knowing these common problems can help you avoid them.
Inaccurate Measurements
One of the most frequent problems is taking measurements that are slightly off. A few centimetres here or there might not seem like much, but it can lead to furniture not fitting, appliances being too large for a space, or custom-built elements not aligning properly. This often happens when measuring quickly, not holding the tape measure straight, or measuring only once.
Fix: Always measure twice, or even three times, to confirm each dimension. Use a reliable measuring tape and ensure it's taut and straight. If in doubt, get a second opinion or use a laser measure for critical lengths.
Forgetting Fixed Elements
People often focus on walls and doors but overlook crucial fixed elements like radiators, electrical outlets, light switches, and plumbing pipes. Trying to move a radiator or a toilet can be much more complicated and costly than moving a non-load-bearing wall because it involves altering complex utility systems.
Fix: Mark every single fixed element on your floor plan. Include their exact location and, where relevant, their dimensions. Pay special attention to kitchens and bathrooms, as these areas are packed with plumbing and electrical points that are expensive to relocate.
Not Considering Flow and Natural Light
Sometimes, a new layout might look good on paper but doesn't feel right in practice. This can be due to poor 'flow' (how easily you can move through the space) or blocking natural light. A new wall might create a dark corner, or a re-positioned door might create an awkward path between rooms.
Fix: Visualise yourself moving through the proposed new space. Walk around your existing apartment and imagine the changes. Consider where light comes from at different times of the day. Use tracing paper to experiment with different layouts that prioritise open pathways and maximise natural light.
Ignoring Building Regulations and Landlord Rules
Starting a renovation, especially one involving structural changes or changes to plumbing/electrical systems, without the proper permissions is a major risk. Building regulations exist for safety, and landlords have rules to protect their property. Violating these can lead to fines, forced reversal of work, or even eviction.
Fix: Before making any final renovation decisions, thoroughly research local building regulations and speak with your landlord or building management. Get any necessary permissions in writing. For structural changes, always consult a qualified architect or structural engineer.
Underestimating Space Requirements
It's easy to assume certain furniture pieces or appliances will fit when looking at a rough sketch. However, forgetting to account for door swings, drawer pulls, or the 'reach-in' space needed for cupboards can lead to cramped, unusable areas. For example, a dishwasher needs space for its door to open fully, and a wardrobe needs space in front to open its doors.
Fix: Draw in your furniture to scale on your proposed floor plans. Add dashed lines to represent the 'clearance zones' needed for doors to open, chairs to be pulled out, or people to walk comfortably. This ensures your renovated space is both functional and aesthetically pleasing.
Advanced Tips for Apartment Floor Plan Before You Renovate
Once you have the basics down, these advanced tips can help you create an even more effective and future-proof apartment floor plan for your renovation.
Create Multiple Layout Options
Don't stop at just one idea. Use your tracing paper or digital tools to explore three or four distinctly different layouts for your apartment. Even if you think you have a favourite, experimenting with alternatives can reveal unexpected benefits or issues. For example, one layout might offer better light, while another provides more storage. This exploration ensures you've considered all possibilities before committing.
Think About the 'Zoning' of Your Home
Beyond individual rooms, consider how different areas of your apartment will be 'zoned'. This means grouping similar functions together. For example, a 'noisy zone' might include the living room and kitchen, while a 'quiet zone' contains bedrooms and a study. Planning your apartment floor plan with zones in mind can improve privacy, reduce noise transfer, and enhance the overall liveability of your home, especially in open-plan layouts.
Incorporate Future Needs and Flexibility
Think beyond your immediate renovation needs. Are you planning a family, or do you anticipate working from home more in the future? Could a guest room eventually become a nursery or an office? Design your apartment floor plan with flexibility in mind. This might mean including a wall that could be easily removed later, or creating a multi-purpose room that can adapt to changing needs with minimal effort.
Consider Sound Insulation
In apartment living, sound can be a major concern. As you plan your renovation, think about how changes might affect sound transfer. Moving a wall or creating an open-plan area could make your home noisier. Conversely, you might have an opportunity to add soundproofing. On your floor plan, note areas where sound is an issue or where you want to minimise noise, such as between a living room and a bedroom. This can inform choices about wall materials, door types, and even furniture placement.
Visualise in 3D (if possible)
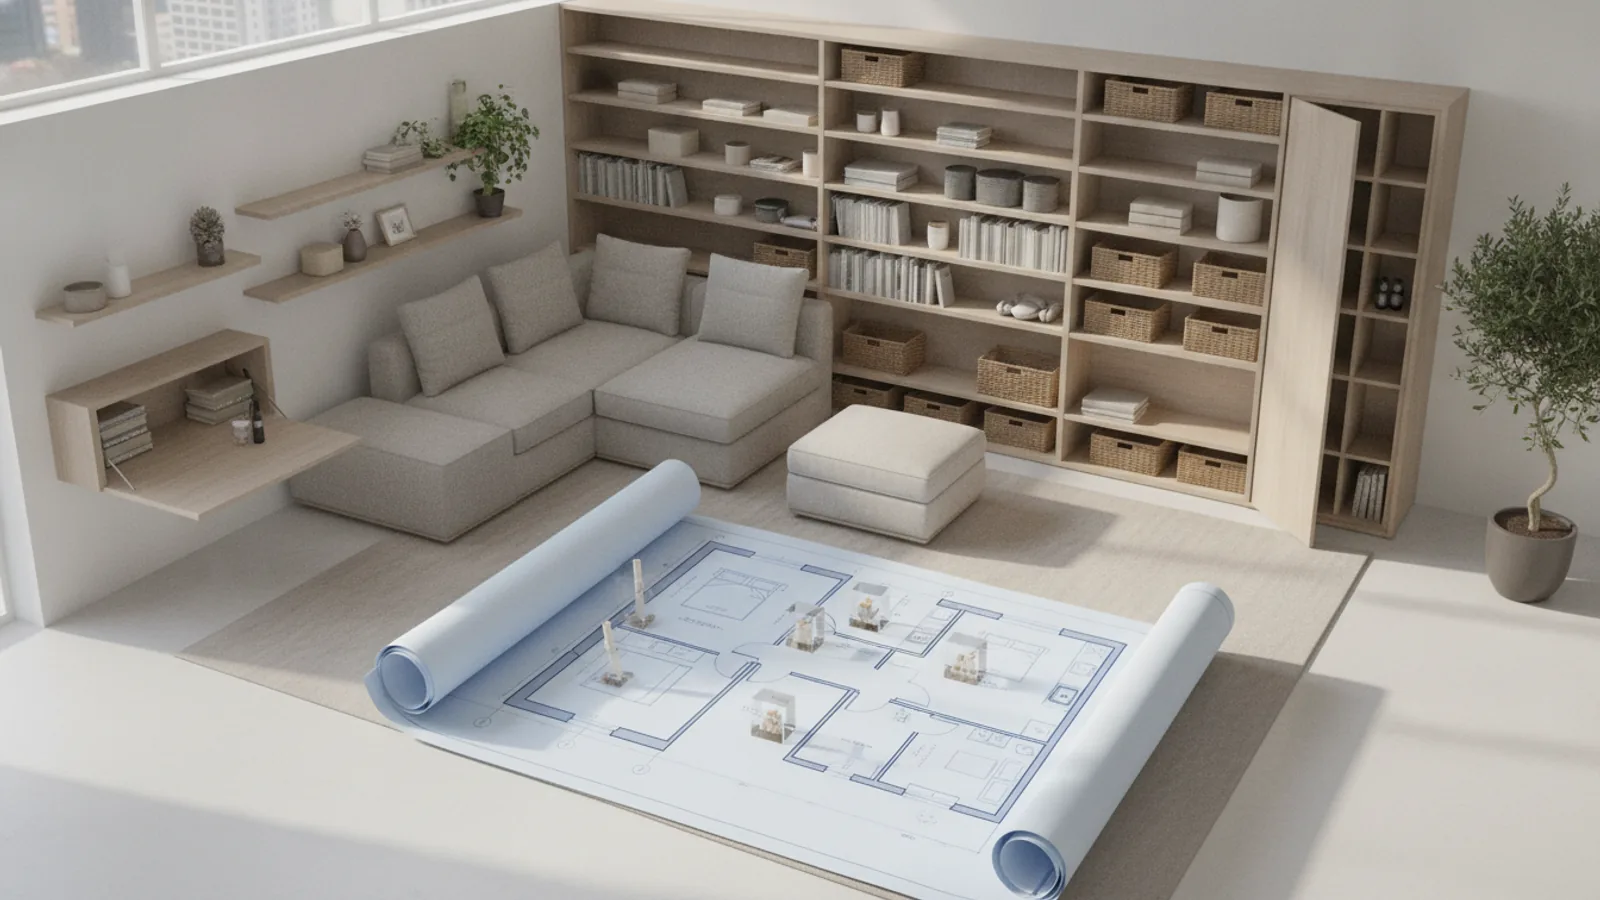
While 2D floor plans are essential, seeing your proposed renovation in 3D can bring it to life. Many online floor planning tools offer 3D visualisation, allowing you to take a virtual 'walk-through' of your new apartment layout. This can help you spot potential problems with scale, flow, or aesthetics that might not be obvious in a flat drawing. It's an excellent way to gain confidence in your design before any physical work begins.
Apartment Floor Plan Before You Renovate FAQ
Why is an accurate apartment floor plan so important before renovating?
An accurate floor plan is the foundation of any successful renovation. It helps you visualise changes, ensure new furniture or fixtures will fit, identify potential problems before they arise, and accurately estimate costs. Without one, you risk costly mistakes, delays, and a final result that doesn't meet your expectations.
Can I use an existing floor plan from my landlord or building management?
Yes, existing plans are an excellent starting point! However, always double-check all measurements and details against your current apartment. Over time, layouts might have changed slightly due to previous renovations, or the original plans might not be perfectly accurate. Use them as a guide, but verify everything.
What if I'm not good at drawing?
Don't worry about artistic skill. The goal is clarity and accuracy, not a masterpiece. Simple lines, clear labels, and precise measurements are what matter. Graph paper helps keep things to scale. If you're really struggling, consider using a simple digital floor plan app, which often has drag-and-drop tools and takes care of the drawing for you.
How detailed should my floor plan be?
The more detailed, the better! Include all walls, doors (with swing direction), windows (with dimensions and distance from corners), fixed appliances, electrical outlets, light switches, and plumbing points. The more information you have on your apartment floor plan, the easier it will be to plan your renovation and communicate with contractors.
Do I need a professional to draw my floor plan?
For simple renovations like redecorating or minor furniture rearrangements, you can absolutely draw your own apartment floor plan. For more complex projects involving moving walls, changing plumbing, or significant structural alterations, it's highly recommended to consult an architect or interior designer. They can provide professional, precise drawings and ensure compliance with building regulations.
How often should I update my floor plan?
You should create or update your apartment floor plan whenever you plan any significant changes to your layout, whether it's a major renovation or just buying new large furniture. It serves as a current record of your space and is invaluable for future planning.