Kitchen Renovation Design Questions
A practical step-by-step guide to kitchen renovation design questions, including preparation, instructions, common issues, tips, and next steps.
Kitchen Renovation Design Questions
This guide explains how to approach kitchen renovation design questions, including the preparation, practical steps, common mistakes, and final checks that help you finish with confidence.
Before You Start
Step-by-Step Instructions
Quick Reference
Common Problems When You Plan a Kitchen Renovation
Even with careful planning, it's common to face certain challenges. Knowing these problems beforehand can help you avoid them or tackle them effectively.
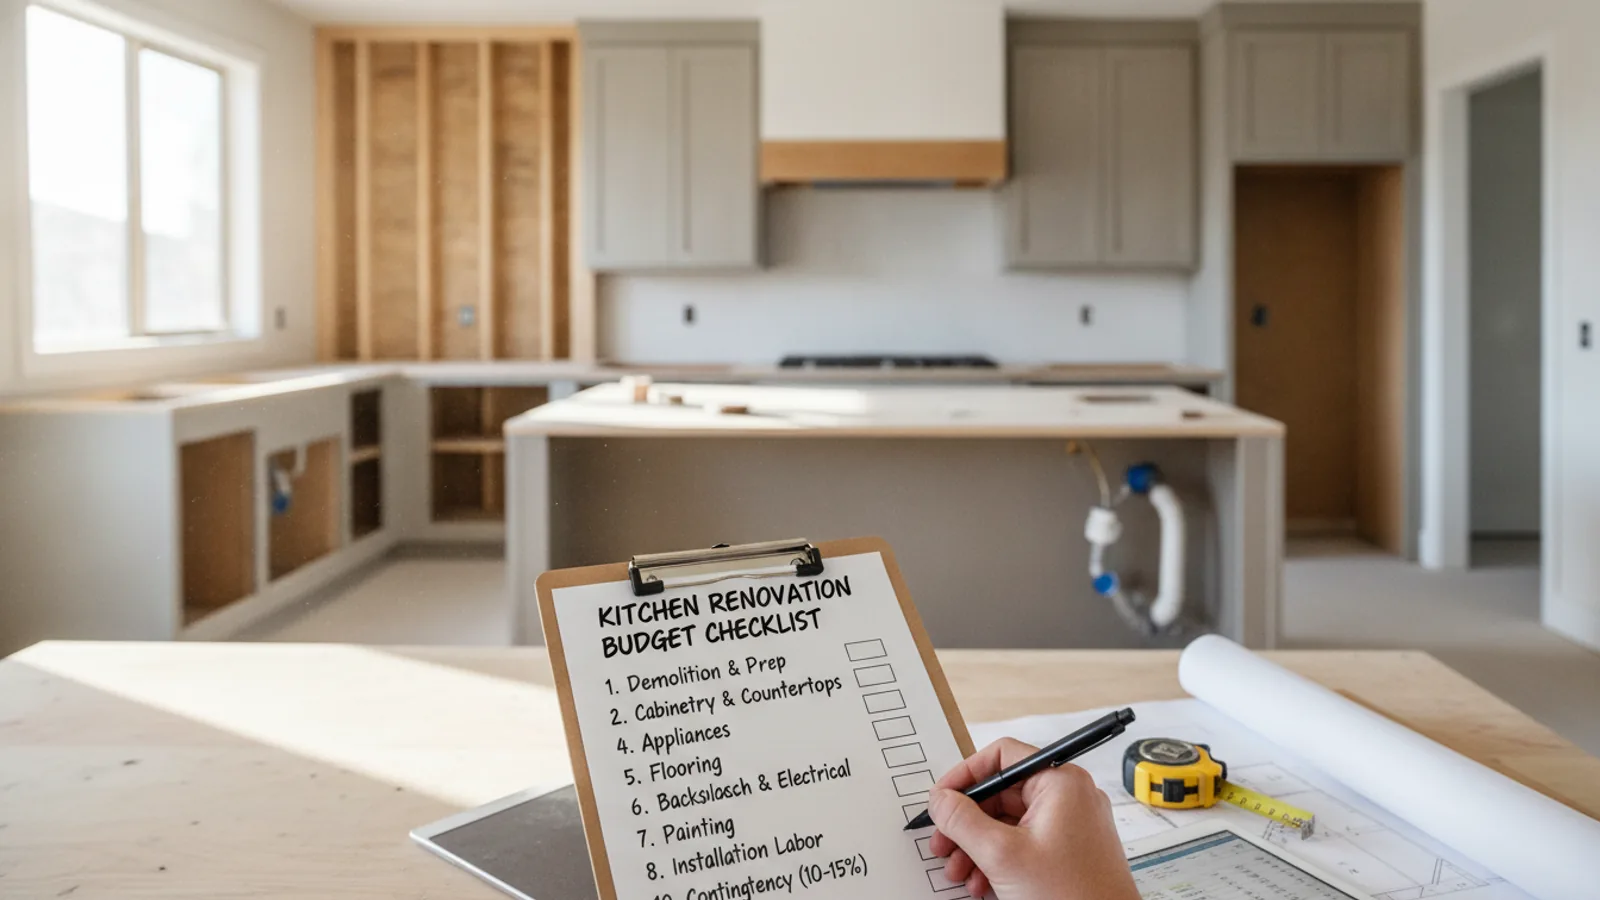
- Budget Overruns: Many people underestimate the total cost of a renovation. This happens by not including installation fees, delivery charges, or the cost of temporary kitchen solutions.
- Fix: Create a detailed spreadsheet for all costs, big and small. Always add a 10-15% buffer for unexpected expenses. Get multiple quotes for every part of the job.
- Unsuitable Layout: A kitchen might look good on paper, but if it doesn't flow well in real life, it becomes frustrating to use. Forgetting about door swings, drawer clearance, or how people move through the space can lead to problems.
- Fix: Use masking tape on the floor to mark out your new layout. Walk through the space, pretending to cook, open drawers, and use appliances. Consider hiring a kitchen designer who specialises in functional layouts.
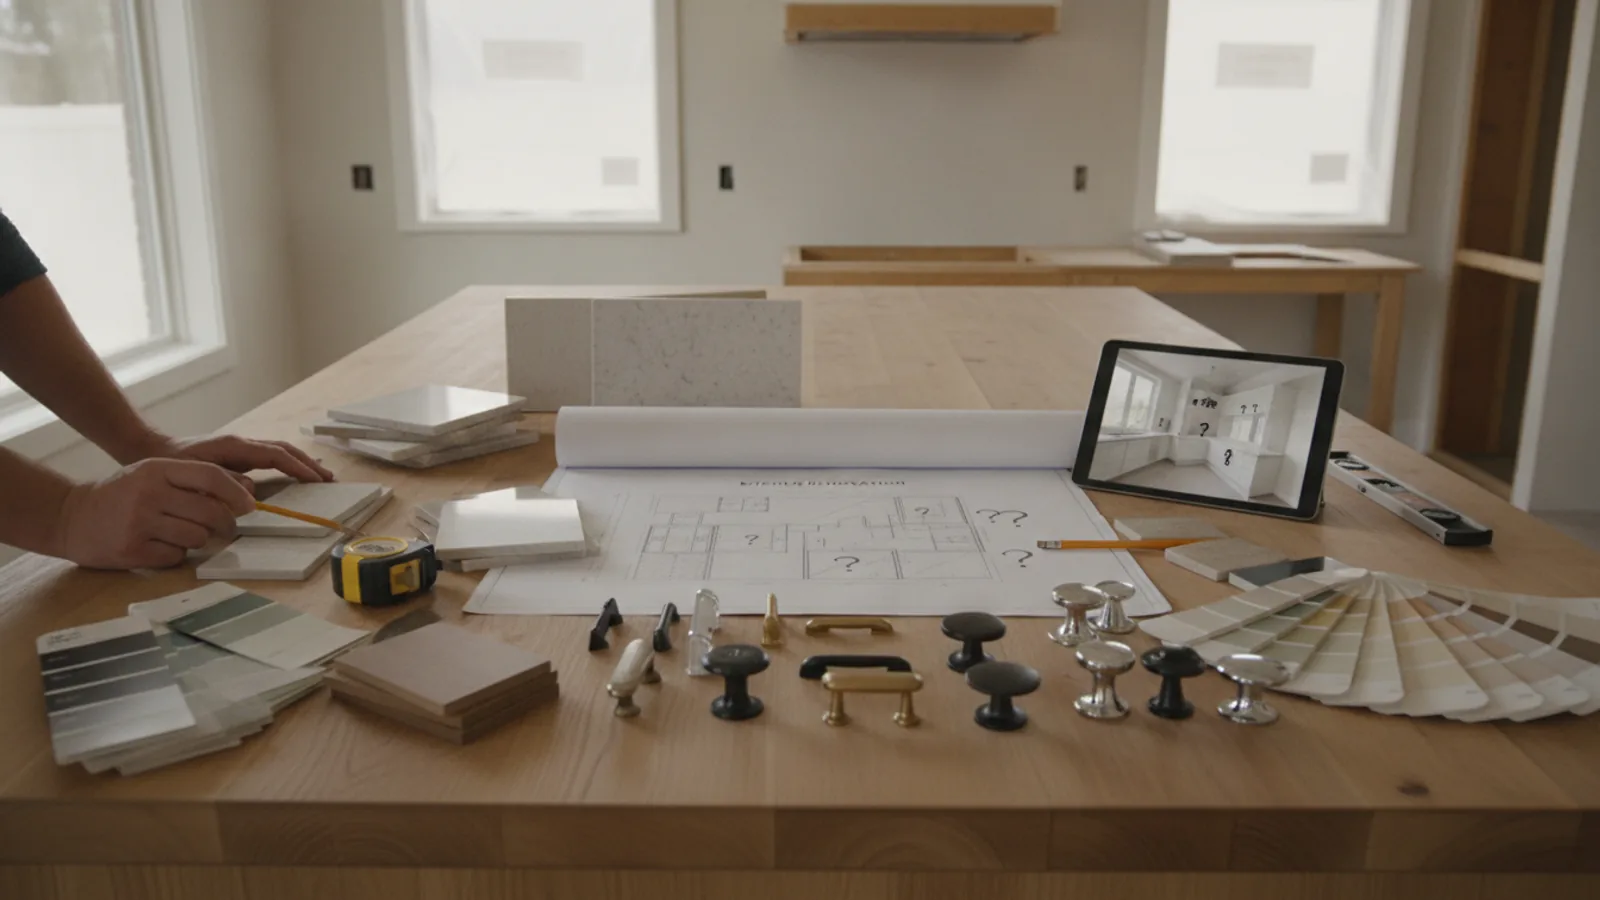
- Decision Fatigue: There are thousands of choices for cabinets, worktops, tiles, and appliances. Making too many decisions can become overwhelming and lead to hasty choices you later regret.
- Fix: Break down decisions into smaller parts. Tackle one area at a time (e.g., first layout, then cabinets, then worktops). Limit your options by setting clear criteria (e.g., only consider white cabinets, or worktops under a certain price).
- Not Enough Storage: Even if you think you've planned for storage, it's easy to run out of space for all your kitchen items once everything is moved in. This can lead to cluttered worktops.
- Fix: Take a complete inventory of everything currently in your kitchen. Categorise items and note their dimensions. When planning, visualise where each category will go. Add internal drawer organisers and clever corner solutions.
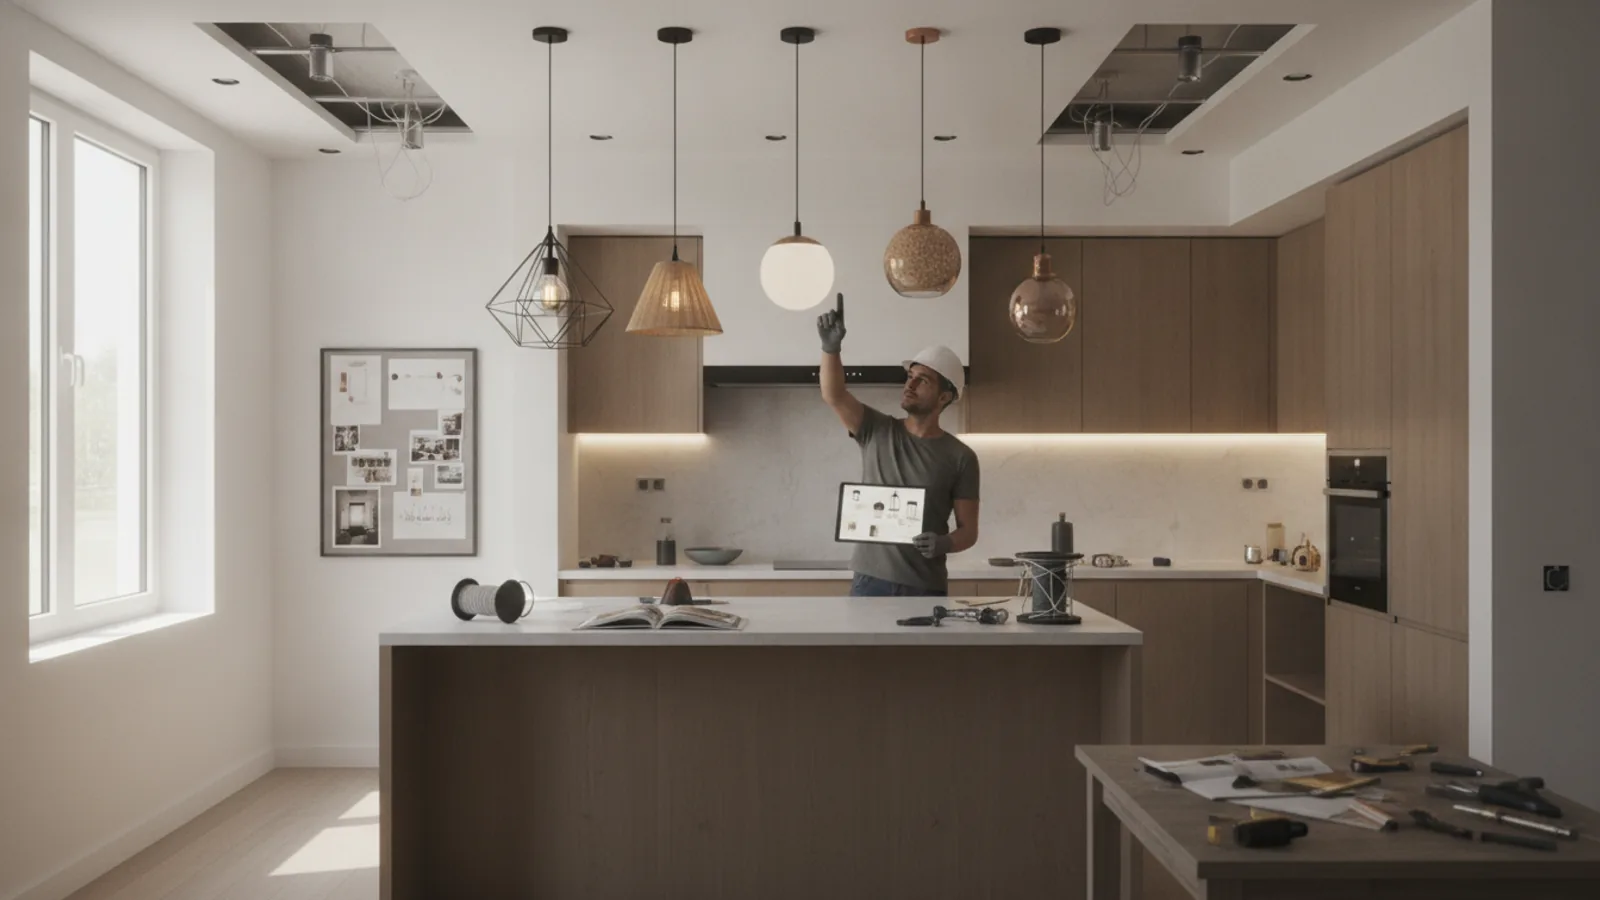
- Poor Lighting: A beautiful kitchen can look dull or be impractical if the lighting isn't right. Overlooking task lighting for food preparation areas or having insufficient general light can be a common issue.
- Fix: Plan for layers of light. Ensure dedicated task lighting over worktops and the hob. Include ambient lighting for overall brightness and consider accent lighting for mood or to highlight features. Consult an electrician early in the process.
Advanced Tips for Kitchen Renovation Design Questions
Once you've covered the basics, these tips can help you take your kitchen renovation planning to the next level, ensuring a truly outstanding result.
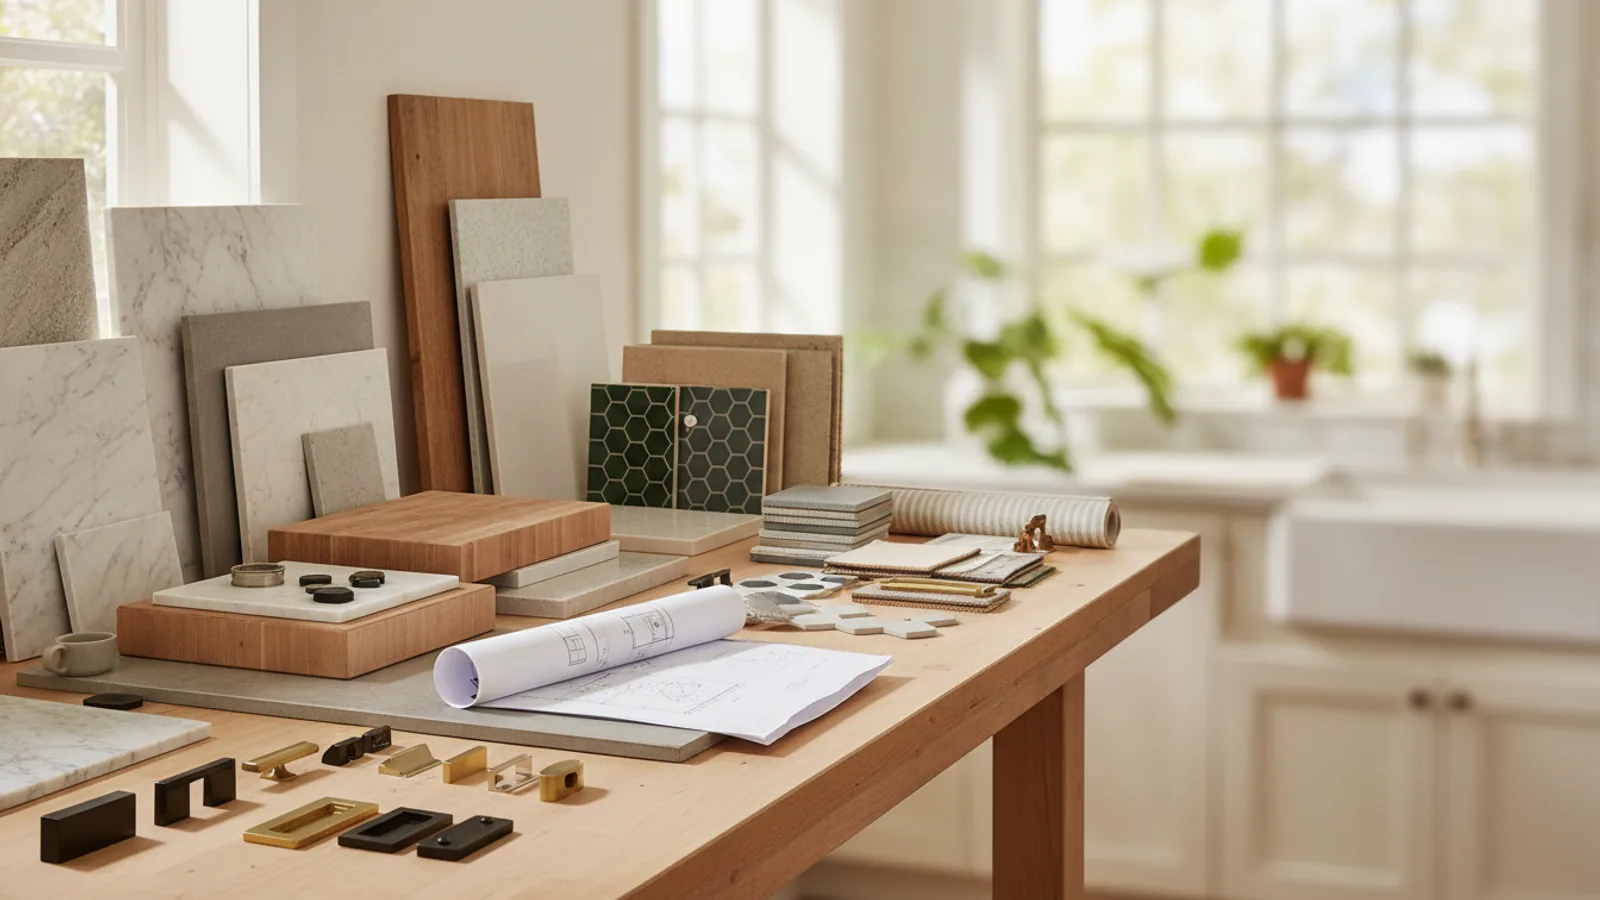
- Visit Showrooms with Your Plans: Don't just look online. Go to kitchen showrooms with your floor plan and mood board. See materials in person, feel the finishes, and talk to designers. They can often spot potential issues or suggest innovative solutions you hadn't considered.
- Consider a Mock-Up: For major layout changes, especially in larger spaces, consider creating a simple mock-up using cardboard boxes or old furniture to represent new cabinets, islands, or appliances. This physical representation helps you truly understand the scale and flow.
- Plan for Temporary Kitchen Solutions: A kitchen renovation can take weeks, or even months. Plan where you will cook, wash dishes, and store food during the disruption. A utility room, garage, or even a corner of the living room can be set up with a microwave, toaster, and kettle.
- Research Sustainable Options: Look into eco-friendly materials for cabinets, flooring, and worktops (e.g., reclaimed wood, bamboo, recycled glass). Consider energy-efficient appliances to reduce your long-term running costs and environmental impact.
- Think About Maintenance: When choosing materials, don't just consider their initial look, but also how easy they are to clean and maintain. Some materials require special cleaning products or sealing, which can add to your workload. Be honest about how much maintenance you're willing to do.
- Don't Forget the Details: Small things like socket placement, switch locations, bin solutions, and even charging points for devices can make a big difference to everyday convenience. Plan these early to avoid unsightly wires or awkward placements.
- Get Expert Opinions: Before finalising your design, get feedback from a trusted builder, plumber, and electrician. They can advise on the practicalities and potential costs of your ideas, helping you refine your plans to be both beautiful and buildable.
Kitchen Renovation Design Questions FAQ
How much does a kitchen renovation cost in the UK?
The cost of a kitchen renovation in the UK varies hugely, depending on the size of your kitchen, the quality of materials, whether you're changing the layout, and the appliances you choose. A minor refresh might start from £5,000, while a complete, high-end renovation could easily exceed £30,000 - £50,000+. It's essential to research average costs for similar projects in your area and obtain several detailed quotes from suppliers and installers.
How long does a kitchen renovation typically take?
The timeline for a kitchen renovation also varies. A simple cosmetic update (e.g., painting cabinets, new worktops) might take 1-2 weeks. A full renovation involving new cabinets, appliances, and some layout changes could take 3-6 weeks. If structural work or extensive plumbing/electrical changes are involved, it could extend to 8-12 weeks or more, especially with lead times for custom items. Planning permission processes can add several months before work even begins.
Do I need planning permission for a kitchen renovation?
Generally, minor kitchen renovations, such as replacing cabinets or appliances within the existing footprint, do not require planning permission. However, you will need planning permission if your renovation involves major structural changes (e.g., knocking down internal walls to create an open-plan space, extending the property), or if your home is a listed building or in a conservation area. Always check with your local council's planning department before starting any work to avoid legal issues.
Should I hire a kitchen designer?
Hiring a kitchen designer can be a worthwhile investment, especially for larger or more complex projects. Designers bring expertise in space planning, material selection, and current trends. They can help you avoid common mistakes, optimise your layout, and often have access to a wider range of suppliers. If your budget allows and you feel overwhelmed by the choices, a designer can save you time and stress, and potentially money in the long run by getting it right the first time. For simpler cosmetic updates, you might not need one.
What are the most important elements to decide first?
The most crucial elements to decide first are your budget and your desired layout. Your budget will determine the scope and quality of your renovation. The layout dictates how your kitchen will function and affects plumbing, electrical work, and overall flow. Once these fundamental decisions are made, you can move on to selecting cabinets, appliances, and finishes with a clearer direction.
Final Checklist for Kitchen Renovation Design Questions
Use this checklist to ensure you've considered all the essential aspects before you start your kitchen renovation project.
- ✓ Have you clearly defined the "why" behind your renovation?
- ✓ Is your budget realistic, including a 10-15% contingency?
- ✓ Have you assessed your current kitchen layout and identified what works/doesn't?
- ✓ Does your planned layout align with your family's lifestyle and how you use the kitchen?
- ✓ Have you explored different design styles and gathered inspiration for your aesthetic?
- ✓ Is your storage plan comprehensive, covering all your items efficiently?
- ✓ Have you selected appliances that meet your needs, budget, and fit the space?
- ✓ Are the chosen materials and finishes durable, attractive, and within budget?
- ✓ Have you planned for adequate task, ambient, and accent lighting?
- ✓ Have you considered future needs and potential resale value?
- ✓ Have you checked for any necessary planning permissions or building regulations?
- ✓ Have you discussed your plans with all household members?
- ✓ Have you considered how you will manage during the renovation period?