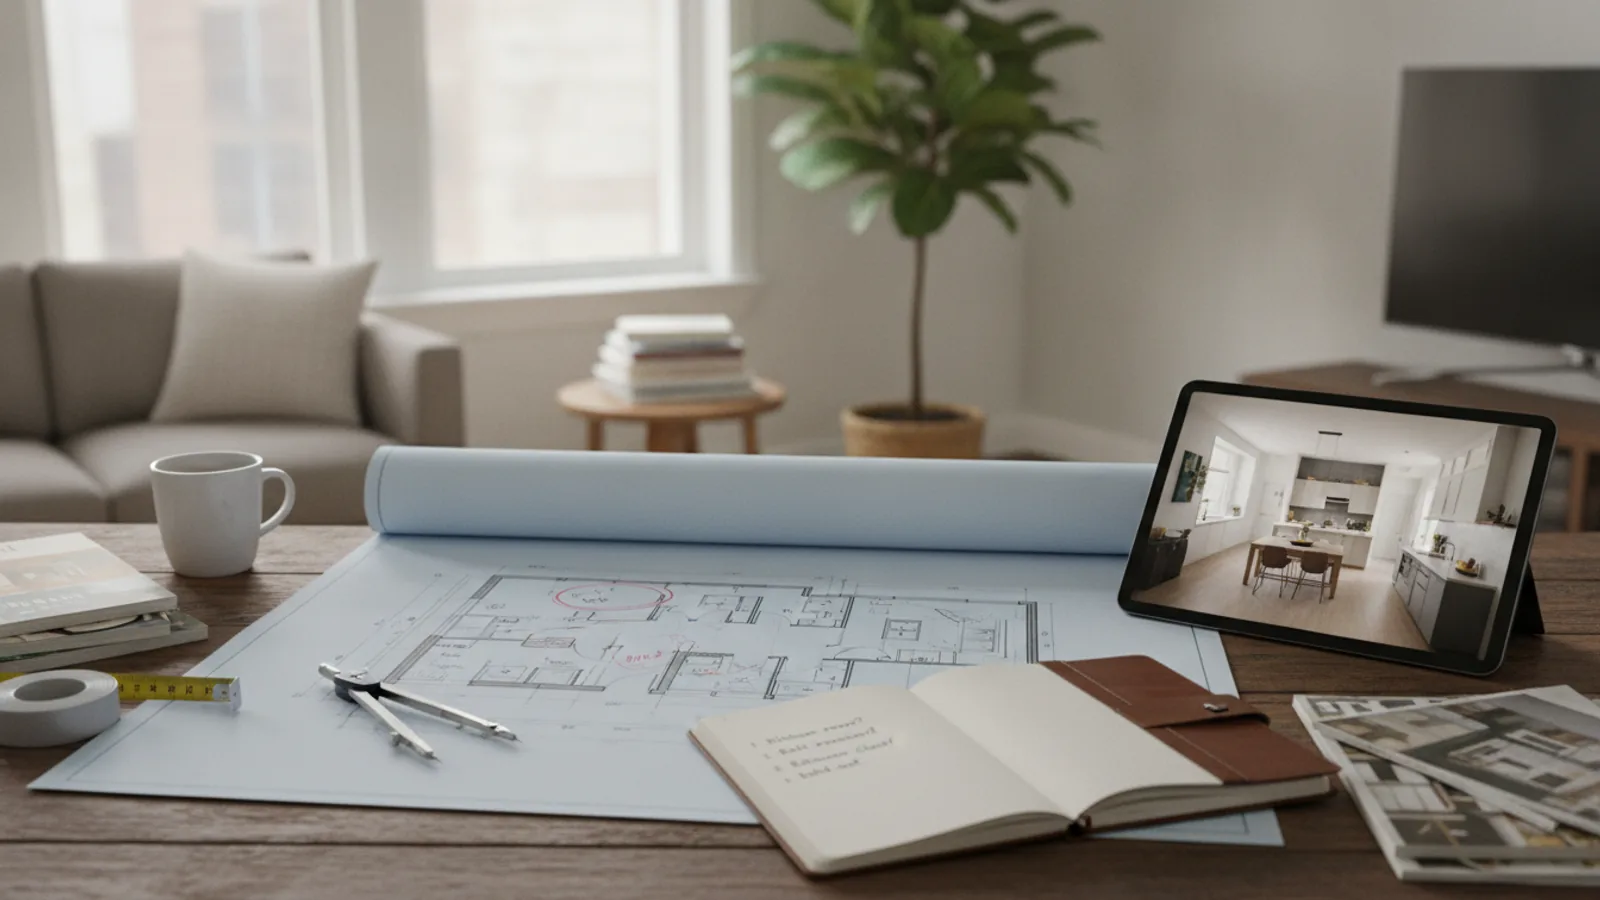
Apartment Floor Plan Planning Guide
A practical step-by-step guide to apartment floor plan planning guide, including preparation, instructions, common issues, tips, and next steps.
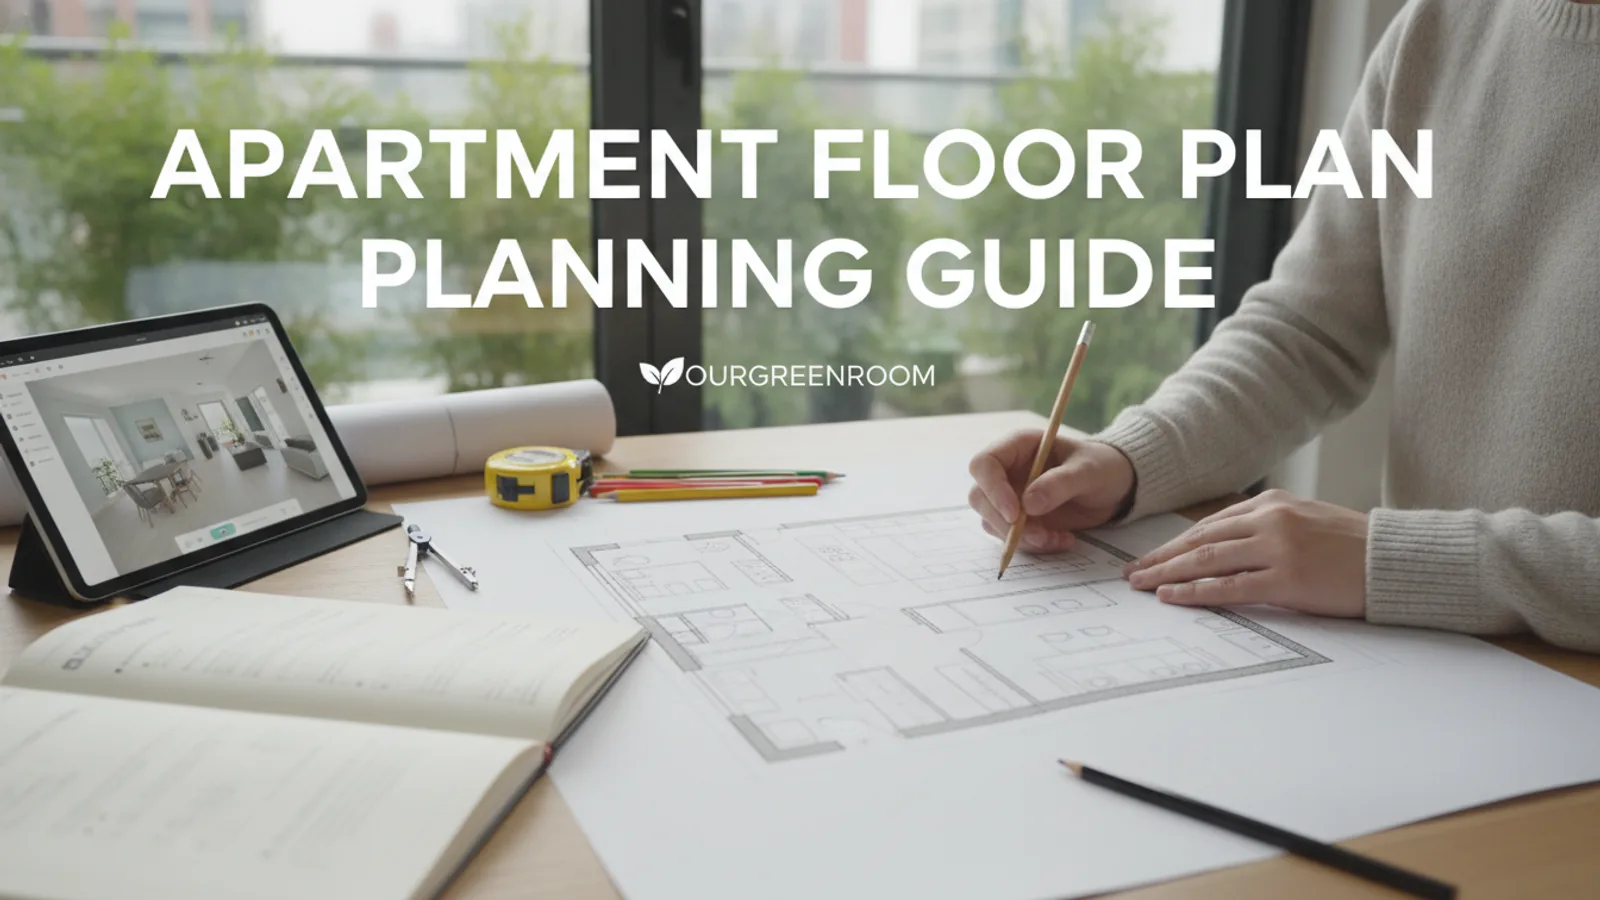
Apartment Floor Plan Planning Guide
This guide explains how to approach apartment floor plan planning guide, including the preparation, practical steps, common mistakes, and final checks that help you finish with confidence.
Before You Start
Step-by-Step Instructions
Quick Reference
Common Problems When You Plan an Apartment Floor Plan
Even with careful planning, it's easy to run into common issues. Knowing what to watch out for can save you time and frustration.
- Ignoring True Scale: A common mistake is just eyeballing measurements or assuming furniture will fit. This leads to items being too big or too small for a space, or not fitting through doorways.
- Solution: Always measure everything accurately – the room, doors, windows, and every piece of furniture. Use graph paper and scale templates for visual planning.
- Poor Flow and Blocked Pathways: If you have to squeeze past furniture or walk around a maze of items to get from one room to another, your flow is poor. This makes an apartment feel cramped and uncomfortable.
- Solution: Ensure you have clear, unobstructed pathways, ideally 75-90 cm wide, especially in high-traffic areas. Consider how doors swing and if they block furniture or other entrances.
- Not Enough or Too Much Furniture: An under-furnished room can feel empty and unwelcoming, while an over-furnished one feels cluttered and small.
- Solution: Focus on essential pieces first. Use your furniture templates to see what fits comfortably. Choose multi-functional items for smaller spaces.
- Forgetting About Light and Outlets: Placing furniture where it blocks windows or covers crucial electrical outlets can be a real headache.
- Solution: Mark all windows and outlets on your floor plan. Arrange furniture to maximise natural light and keep outlets accessible for lamps, chargers, and other electronics.
- Underestimating Storage Needs: Apartments often lack storage, and not planning for it leads to clutter building up quickly.
- Solution: Actively seek out storage solutions. Look for furniture with built-in storage, utilise vertical space with shelves, and consider wall-mounted units.
- Only Planning for Now: Your needs might change. What works for one person might not work for a couple or a small family in the future.
- Solution: Try to incorporate some flexibility into your plan. Choose adaptable furniture and consider how spaces could be repurposed if your lifestyle shifts.
Advanced Tips for Apartment Floor Plan Planning Guide
Once you've mastered the basics, these advanced tips can help you take your apartment floor plan to the next level, creating a truly optimised and comfortable home.
- Consider Sightlines and Views: Think about what you see when you walk into a room or sit down. Can you create appealing views, perhaps towards a window with a nice outlook, or a favourite piece of art? Avoid placing large, bulky items that block interesting sightlines or make a room feel closed off.
- Incorporate Lighting Design: Beyond just having enough light, think about layers of lighting. Combine ambient (general room light), task (for reading or cooking), and accent lighting (to highlight features). This adds depth and flexibility, allowing you to change the mood of a room. Mark potential lighting points on your plan.
- Plan for Acoustics: In open-plan apartments, noise can travel easily. Consider using rugs, curtains, upholstered furniture, and even strategically placed bookshelves to absorb sound. If you're planning a workspace, try to position it away from high-traffic or noisy areas.
- Create a Mood Board: While not strictly part of the floor plan itself, creating a mood board (a collection of images, colours, and textures) can help you visualise the overall feel and style you want. This ensures your furniture choices and layout support the desired atmosphere.
- Think About Colour and Materials: Light colours tend to make a space feel larger and brighter, while dark colours can make it feel cosier but potentially smaller. Consider how different textures (wood, fabric, metal) will look and feel in your proposed layout. You don't need to finalise everything, but having an idea can help.
- Use Digital Planning Tools: While paper and pencil are excellent, many free or affordable online tools and apps allow you to create 2D and even 3D floor plans. These can help you visualise your space more realistically, experiment with colours, and even "walk through" your plan virtually before moving furniture. (Remember not to recommend specific products unless allowed by the brief).
- Plan for Future Flexibility: If you're renting, you might not be able to make structural changes. Focus on flexible furniture, such as modular sofas, nesting tables, or foldable desks, that can adapt to different needs or future moves.
Apartment Floor Plan Planning Guide FAQ
Here are answers to some common questions about planning your apartment layout.
| What exactly is an apartment floor plan? | An apartment floor plan is a scaled drawing that shows the layout of an apartment from above. It includes the walls, doors, windows, and usually fixed features like kitchen counters, sinks, and bathroom fixtures. It helps you see how rooms connect and where furniture can be placed. |
|---|---|
| Why is planning my floor plan so important? | Planning is crucial because it helps you make the most of your space, avoid costly mistakes, and create a functional, comfortable home. It ensures furniture fits, pathways are clear, and each area serves its intended purpose. Without a plan, you might end up with a cluttered, inefficient, or uncomfortable living space. |
| Can I plan my floor plan myself, or do I need a professional? | For most apartment dwellers, especially for personal use and furniture arrangement, planning your own floor plan is entirely achievable using this guide. You only typically need a professional architect or interior designer if you're making structural changes (which often isn't possible in rented apartments) or undertaking a complex renovation. |
| What's the best scale to use for a floor plan? | A common and easy-to-use scale is 1:50 (1 cm on paper equals 50 cm in real life) or 1:100 (1 cm on paper equals 100 cm, or 1 metre, in real life) for larger apartments. In imperial measurements, 1/4 inch = 1 foot is also popular. Choose a scale that allows your entire apartment to fit on your paper while still showing enough detail. |
| How do I make a small apartment feel bigger? | To make a small apartment feel larger, focus on multi-functional furniture, maximise vertical storage, use light colours, and ensure clear pathways. Mirrored surfaces can also reflect light and create an illusion of space. Avoid overcrowding rooms with too many items. |
| Should I consider electrical outlets and plumbing when planning? | Absolutely! Marking existing electrical outlets and plumbing hook-ups on your floor plan is essential. This prevents you from placing furniture where it blocks access and helps you plan where lamps, TVs, and kitchen appliances can go without needing unsightly extension cords or expensive plumbing changes. |
| How do I know if my furniture will fit through the doors? | Measure the width and height of all doorways, especially your main entrance and any tight hallways. Then measure your largest furniture items (sofas, beds, wardrobes) at their widest, tallest, and deepest points. Compare these numbers to ensure everything can be moved in and out without issues. |
Final Checklist for Apartment Floor Plan Planning Guide
Before you finalise your apartment floor plan or start moving furniture, run through this quick checklist to ensure you haven't missed anything important.
- All rooms measured accurately? (Length, width, height)
- Doors and windows measured and marked correctly? (Including swing directions)
- Fixed features noted on the plan? (Outlets, radiators, built-ins, plumbing points)
- Your personal needs and lifestyle reflected in the layout? (Work, relaxation, hobbies, privacy)
- Furniture templates cut to scale and arranged?
- Clear pathways established? (At least 75-90 cm wide in main traffic areas)
- Different zones defined for multi-purpose rooms?
- Storage solutions planned for? (Both built-in and freestanding)
- Natural light and artificial lighting considered for each area?
- Plan reviewed by another person for feedback?
- Consideration for future flexibility or changes in household needs?
- All large furniture checked against doorway dimensions for access?
FAQ
What should I check before I start?
Check the goal, the key prerequisite, and any current instructions that could change the safest next step for apartment floor plan planning guide.
How can I tell whether the result is working?
Use the practical checks in the guide, pause if a required step is unclear, and verify the finished result against the intended outcome.