How To Plan A Compact Entryway
A practical step-by-step guide to how to plan a compact entryway, including preparation, instructions, common issues, tips, and next steps.
How To Plan A Compact Entryway
This guide explains how to approach how to plan a compact entryway, including the preparation, practical steps, common mistakes, and final checks that help you finish with confidence.
Before You Start
Step-by-Step Instructions
Quick Reference
Common Problems When Planning a Compact Entryway
Problem: Overcrowding the Space
A common mistake is trying to fit too much furniture or too many items into a small entryway. This can make the area feel cramped, disorganised, and difficult to move through, negating the purpose of good planning.
Solution: Ruthless Prioritisation
Revisit your "needs assessment" list. For a compact space, focus on only the absolute essentials. Could some items be stored elsewhere? For example, if you have many coats, only keep frequently used ones in the entryway and store seasonal ones in a wardrobe. Choose slim, minimalist furniture designs over bulky ones. Remember, less is often more in a small area.
Problem: Blocking Door Swing or Walkways
Placing furniture too close to the door or in the main path can obstruct movement, make it hard to open doors fully, and even pose a tripping hazard. This is particularly problematic in fire safety situations.
Solution: Re-measure and Visualise
Go back to your initial measurements. Use masking tape on the floor to mark the full swing of your door. Ensure any chosen furniture or storage does not infringe on this space. If a piece seems too wide, look for a narrower alternative. Always leave a clear pathway of at least 80-90 cm (32-35 inches) if possible, to allow for comfortable passage and easy access for prams or wheelchairs if needed.
Problem: Ignoring Specific Storage Needs
Sometimes, general storage solutions are chosen without thinking about the specific items that need to be organised. This can lead to small items like keys, mail, or dog leads still ending up scattered, even with new storage in place.
Solution: Tailored Storage Solutions
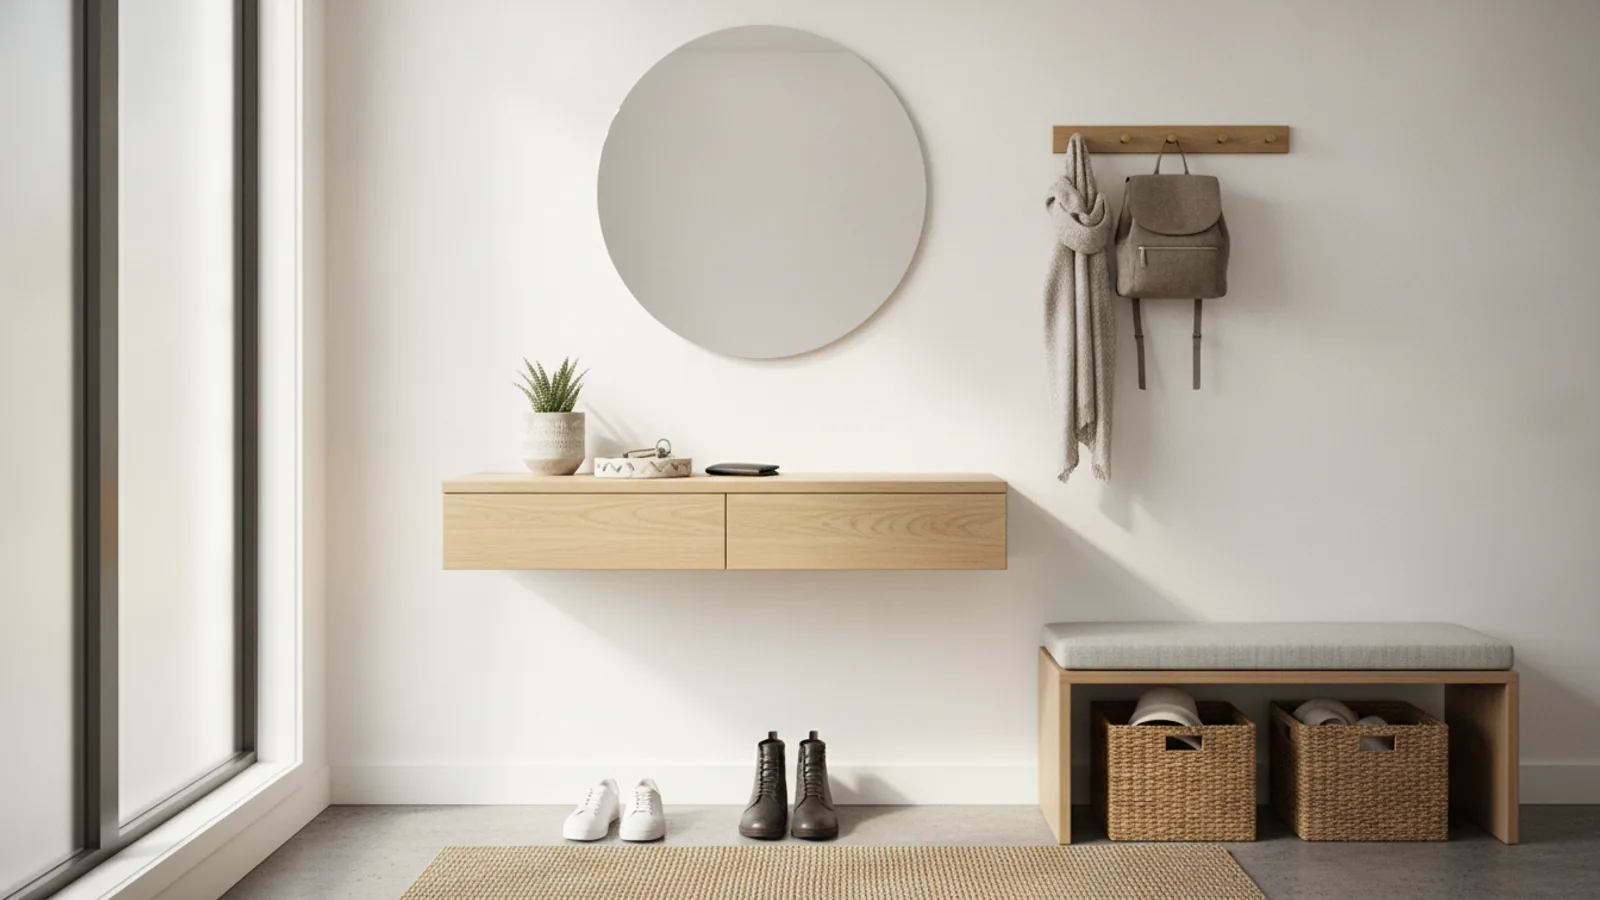
For small, miscellaneous items, integrate dedicated solutions. A small wall-mounted organiser with specific slots for mail or a key holder with individual hooks works well. Use a decorative bowl or tray on a console table for quick "drop-zone" items like sunglasses or loose change. Think about bespoke solutions for specific needs, such as a magnetic strip for keys or a small basket for umbrellas.
Advanced Tips for How To Plan A Compact Entryway
How To Plan A Compact Entryway FAQ
What's the best colour scheme for a small entryway?
For a compact entryway, light and neutral colours like white, cream, light grey, or pale pastels are generally best. These colours reflect light, making the space feel larger, brighter, and more open. You can add small pops of colour with accessories, but keep the main palette simple and airy.
How can I store shoes without creating clutter?
Slim, vertical shoe cabinets or racks that are no deeper than 25-30 cm (10-12 inches) are ideal. A bench with built-in shoe storage is another excellent multi-functional option. You can also use under-bench baskets or an over-the-door shoe organiser if space is very tight and the door is not frequently used.
Should I use open or closed storage in a compact entryway?
Both have their benefits. Closed storage (cabinets, drawers) helps hide clutter and creates a cleaner, more streamlined look, which is excellent for small spaces. Open storage (hooks, shelves) offers easy access but requires more diligence to keep tidy. A combination often works best: closed storage for less attractive items (shoes, mail) and open hooks for frequently used coats or bags.
How can I make a small entryway feel more welcoming?
Even a compact entryway can be inviting. Focus on good lighting, perhaps with a warm-toned bulb. A well-placed mirror can reflect light and open up the space. Add a small, attractive rug to define the area. A minimal decorative touch, like a small plant, a piece of art that complements your home's style, or a pleasant scent from a diffuser, can make a big difference.
What if I don't have walls for wall-mounted storage?
If wall space is limited (e.g., due to windows or complex architecture), focus on slim, floor-standing pieces that are tall rather than wide. Narrow console tables, tall and thin shelving units, or small benches with integrated storage are good options. You can also consider using the back of your main door for storage with an over-the-door organiser.
Final Checklist for How To Plan A Compact Entryway
Have you accurately measured your entryway, including door swings?
Have you identified your essential entryway needs and items?
Have you decluttered and removed all unnecessary items?
Are your chosen storage solutions slim, vertical, and multi-functional?
Does your layout allow for clear pathways and full door functionality?
Is there adequate lighting, possibly including a mirror?
Are frequently used items easily accessible?
Are decorative items minimal and proportionate to the space?
Have you considered future needs or seasonal changes?
Are there no trip hazards or obstructions?